Planning an operating room begins with more than choosing equipment and arranging furniture. It requires a realistic view of clinical workflow, infection control, staffing, construction, and long-term maintenance. A new room may need electrical upgrades, medical gas lines, ventilation systems, sterile surfaces, lighting, and reliable surgical technology. Each detail affects safety and cost.
What factors influence the cost of operating room setup? The answer depends on the room’s purpose, location, size, and expected procedure volume. A general surgery room may require different equipment from an orthopedic or hybrid operating room. For example, a ceiling-mounted surgical light, anesthesia workstation, operating table, patient monitors, and instrument storage can quickly create a substantial budget. Construction costs may also rise when walls must be reinforced or airflow standards require specialized filtration.
Experienced hospital planners usually separate one-time expenses from recurring costs. One-time expenses include design, permits, installation, equipment purchases, and staff training. Recurring expenses include servicing, calibration, software updates, consumables, energy use, and replacement parts. Vendor quotations should be compared carefully, because a lower purchase price may hide expensive maintenance terms. That mistake is common.
Reliable estimates come from site surveys, equipment specifications, contractor input, and advice from qualified clinical engineers. Prices also vary between regions and change over time. Even detailed plans can miss small costs, such as cable management, backup power testing, or additional storage. A useful budget should therefore include contingency funds and documented assumptions. It should be reviewed by surgeons, nurses, infection prevention specialists, finance teams, and facilities professionals before approval.
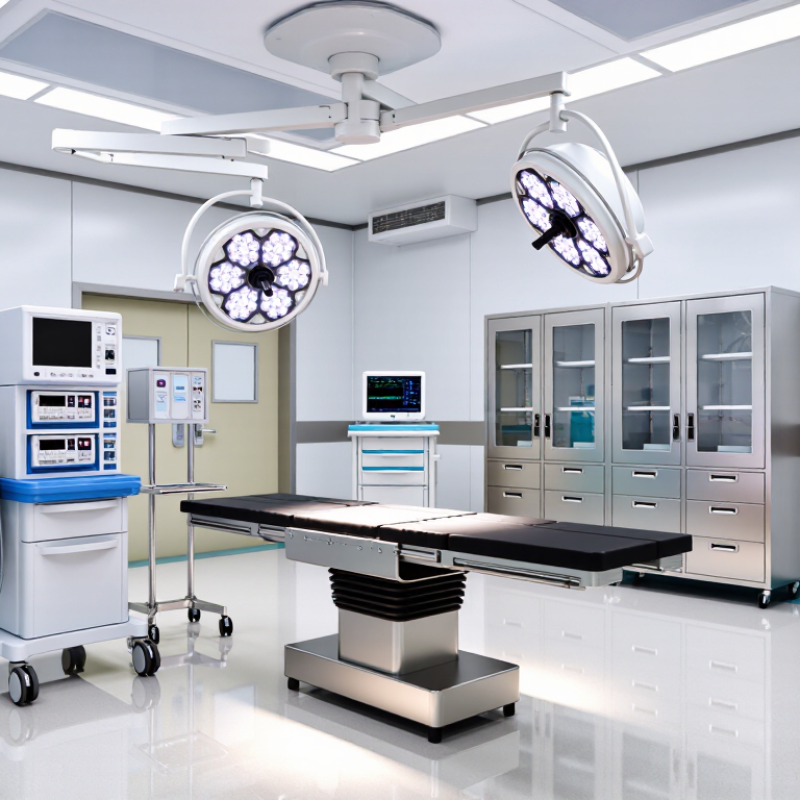
Defining the Scope of Operating Room Setup Costs
Operating room setup costs are not limited to furniture and surgical equipment. The scope should define every resource needed before the first case. That includes room design, construction changes, sterile surfaces, lighting, power, medical gases, ventilation, data connections, and safety systems. Labor matters too. Include architects, engineers, installers, clinical planners, commissioning staff, and training time. Separating these categories prevents a low purchase price from hiding major preparation work.
Create an inclusion list for one room, then document shared costs separately. Shared costs may include recovery space, storage, backup power, network infrastructure, waste handling, and environmental testing. Clarify whether taxes, delivery, permits, inspections, maintenance contracts, and staff backfill belong in the estimate. Temporary relocation and lost operating time can affect the project budget, even when they never appear on an equipment quote. Use applicable local building, electrical, fire, and healthcare requirements as scope controls.
Cost boundaries should also state quality assumptions. For example, specify expected air changes, temperature ranges, infection-control finishes, equipment redundancy, and documentation standards. Record quantities, unit rates, installation hours, and contingency percentages. Keep it measurable. Early estimates are rarely perfect. A missed electrical upgrade or underestimated shutdown period can distort the final figure. Review the scope with facilities, finance, infection prevention, surgeons, and anesthesia staff before approving numbers. That discussion may reveal a necessary item nobody priced.
How to Calculate Operating Room Setup Costs? - Defining the Scope of Operating Room Setup Costs
Illustrative budget for setting up one standard operating room, excluding building acquisition and major structural expansion
| Cost Category |
Setup Scope |
Quantity |
Estimated Unit Cost (USD) |
Estimated Subtotal (USD) |
Cost Treatment |
| Room Construction and Finishes |
Medical-grade wall protection, seamless flooring, washable ceiling, doors, and room finishes |
1 room |
$85,000 |
$85,000 |
One-time capital cost |
| Electrical and Backup Power |
Dedicated circuits, isolated power system, outlets, grounding, emergency power connection, and testing |
1 package |
$42,000 |
$42,000 |
One-time capital cost |
| Lighting System |
Surgical lighting, general room lighting, examination light, controls, and installation |
1 package |
$48,000 |
$48,000 |
One-time capital cost |
| HVAC and Air Management |
Air-handling upgrade, filtration, temperature and humidity controls, pressure monitoring, and balancing |
1 package |
$95,000 |
$95,000 |
One-time capital cost |
| Operating Room Table |
Motorized surgical table with standard positioning accessories and a safety-rated table pad |
1 unit |
$38,000 |
$38,000 |
One-time capital cost |
| Surgical Lights and Equipment Arms |
Ceiling-mounted light system and equipment support arms, excluding specialty imaging systems |
1 set |
$62,000 |
$62,000 |
One-time capital cost |
| Anesthesia Workstation |
Anesthesia machine, ventilator, breathing system, gas monitoring, and initial accessories |
1 unit |
$55,000 |
$55,000 |
One-time capital cost |
| Patient Monitoring |
Multiparameter monitor with ECG, pulse oximetry, non-invasive blood pressure, temperature, and capnography |
1 unit |
$32,000 |
$32,000 |
One-time capital cost |
| Surgical and Utility Equipment |
Electrosurgical unit, suction system, infusion pumps, warming equipment, and basic procedure accessories |
1 package |
$46,000 |
$46,000 |
One-time capital cost |
| Sterile Storage and Casework |
Stainless steel cabinets, mobile storage, work counters, shelving, and instrument preparation surfaces |
1 package |
$28,000 |
$28,000 |
One-time capital cost |
| Medical Gas Distribution |
Oxygen, medical air, vacuum, nitrous oxide where required, outlets, alarms, and certification testing |
1 package |
$36,000 |
$36,000 |
One-time capital cost |
| Information Technology and Documentation |
Clinical workstation, network connection, barcode or documentation accessories, and basic integration |
1 package |
$18,000 |
$18,000 |
One-time capital cost |
| Commissioning and Compliance Testing |
Electrical inspection, air balancing, medical gas verification, equipment acceptance testing, and documentation |
1 package |
$24,000 |
$24,000 |
One-time project cost |
| Initial Consumables and Sterile Supplies |
Opening stock of drapes, gowns, gloves, syringes, dressings, prep materials, and routine disposable supplies |
1 opening stock |
$22,000 |
$22,000 |
Initial operating inventory |
| Training and Go-Live Preparation |
Staff orientation, workflow simulation, equipment training, standard operating procedures, and launch support |
1 package |
$16,000 |
$16,000 |
One-time project cost |
| Project Management and Design |
Clinical planning, architectural and engineering coordination, procurement support, and implementation management |
1 package |
$78,000 |
$78,000 |
One-time project cost |
| Contingency Reserve |
Allowance for design changes, site conditions, freight variation, installation issues, and unforeseen requirements |
10% of eligible setup costs |
— |
$69,000 |
Recommended budget reserve |
| Estimated Operating Room Setup Cost Before Contingency |
$690,000 |
Capital and initial launch costs |
| Estimated Total Setup Budget Including Contingency |
$759,000 |
Illustrative planning total |
Calculation assumptions:
This planning model covers one standard operating room with approximately 50–70 square meters of usable clinical space. Estimates are shown in U.S. dollars and represent typical planning ranges rather than supplier quotations. The scope excludes land, building purchase, major structural expansion, advanced imaging systems, robotic platforms, taxes, financing costs, and recurring labor, maintenance, utilities, sterilization, and replenishment expenses.
Estimating Labor, Technology, and Regulatory Compliance Costs
How to Calculate Operating Room Setup Costs?
Estimating Labor, Technology, and Regulatory Compliance Costs
An operating room budget begins with labor, not equipment. List architects, clinical planners, electricians, installers, and biomedical technicians. Record hours, hourly rates, overtime, travel, and training. A small room may require several specialists during a tight installation window. Add temporary staffing costs when normal procedures continue elsewhere. These details are often missed.
Technology costs include surgical lights, tables, anesthesia systems, monitors, imaging equipment, software, and backup power. Request itemized quotations with installation, testing, warranties, and annual service separated. Include network upgrades and cybersecurity controls for connected devices. A realistic spreadsheet should show purchase costs and recurring expenses. Five-year ownership may exceed the initial invoice.
Compliance creates another cost layer. Budget for ventilation testing, electrical inspection, fire protection, infection-control design, accessibility, and waste-handling procedures. Requirements vary by location and facility type. Ask qualified engineers and regulatory specialists to review the plan before construction. Keep certificates, inspection reports, training records, and maintenance logs in one controlled file. Missing documentation can delay approval.
No estimate is perfect. Scope changes, supply delays, and failed inspections can move the budget quickly. I would add contingency based on project risk, not habit. A fixed percentage feels convenient, but it may hide weak assumptions. Recheck labor rates and compliance requirements before signing contracts.
Calculating Total Setup Costs with a Detailed Cost Formula
How to Calculate Operating Room Setup Costs?
Calculating total setup costs requires more than adding equipment prices. Use this formula:
Total setup cost = construction + medical equipment + IT and integration + furniture + commissioning + training + contingency.
Construction includes shielding, ventilation, surgical lighting, flooring, plumbing, and electrical upgrades. Medical equipment may include the operating table, anesthesia workstation, surgical lights, monitoring systems, and sterilization support. Add delivery, installation, testing, and staff training. These items are often missed.
For a practical estimate, assume construction costs of $450,000, equipment costs of $700,000, integration costs of $120,000, and training costs of $30,000.
The direct subtotal is $1.3 million. Add a 10% contingency, producing an estimated total of $1.43 million.
This contingency is not excessive. The U.S. Bureau of Labor Statistics reported a 3.8% annual increase in private-industry compensation in December 2024. Labor changes can affect installation and commissioning budgets. Actual costs vary by location, room size, infrastructure, and clinical specialty. My estimate may still overlook temporary shutdown costs.
Tips: Build a line-item spreadsheet. Request three comparable quotations. Separate capital costs from annual maintenance. Track freight, permits, validation, and software subscriptions. The Facilities Guidelines Institute’s 2022 guidance should inform room planning and infection-control requirements. Review every assumption with a qualified healthcare architect, clinical engineer, and finance lead before approval.
Comparing Budget Scenarios and Identifying Potential Cost Savings
How to Calculate Operating Room Setup Costs?
Comparing budget scenarios requires more than adding equipment prices. A practical estimate should separate construction, clinical equipment, technology, commissioning, and staff training. Include the room’s doors, medical gases, electrical redundancy, ventilation, surgical lights, tables, storage, and recovery interfaces. A spreadsheet should show both purchase costs and five-year operating costs. This exposes expensive details, such as testing a new air-handling system after installation.
A lean scenario may reuse suitable infrastructure and purchase essential equipment in phases. A standard scenario may add ceiling-mounted utilities, improved imaging access, and stronger digital integration. A premium scenario includes greater redundancy, advanced monitoring, and future expansion capacity. However, the most expensive option is not always the safest investment. A JAMA Surgery review reported operating-room costs ranging from approximately 22 to 133 dollars per minute, depending on the calculation method. That range makes idle time financially significant. A delayed turnover can erase a small equipment discount quickly.
Potential savings often come from design coordination, not cheap components. ENERGY STAR identifies hospitals as highly energy-intensive facilities, so efficient lighting, controls, and ventilation scheduling deserve lifecycle analysis. Reusing compliant utility routes may reduce demolition and downtime. Standardizing carts can also lower training and maintenance costs. Still, these savings need verification. A cheaper ventilation design may increase filtration or maintenance expenses later. I would also test a 10 to 15 percent contingency, because early estimates often understate coordination changes and commissioning work.
How to Calculate Operating Room Setup Costs?
Comparing budget scenarios helps identify where capital savings are possible without compromising essential clinical functions.
Planning basis: Estimated one-time setup costs in USD for a new operating room in the United States. Values reflect typical planning ranges for construction, medical equipment, infrastructure, and technology; actual costs vary by location, room size, specifications, and installation requirements.
Potential cost savings: The largest savings opportunities typically come from phased imaging purchases, standardized room layouts, competitive construction bids, reusable equipment packages, and avoiding unnecessary technology integration during the initial setup.
Conclusion
Calculating operating room setup costs requires a clear definition of the project scope, including room size, intended procedures, infrastructure requirements, and compliance standards. The budget should account for essential medical equipment, furniture, construction or renovation work, electrical and plumbing systems, ventilation, safety features, delivery, and installation. Labor expenses may include designers, contractors, engineers, technicians, and training personnel, while technology costs can cover monitoring, communication, documentation, and system integration. Regulatory inspections, certification, permits, and quality assurance should also be included.
What factors influence the cost of operating room setup? Key influences include the facility’s existing condition, equipment complexity, local labor rates, technology needs, construction materials, required safety systems, and applicable regulatory obligations. A practical total-cost formula is: equipment expenses + construction and installation + labor + technology + compliance fees + contingency allowance. Comparing basic, standard, and advanced budget scenarios helps identify suitable priorities. Potential savings may come from phased purchasing, efficient space planning, careful vendor evaluation, energy-conscious infrastructure, and reducing unnecessary customization without compromising safety, functionality, or compliance.
 Emfix Medical
